How Does Roof Ventilation Help Florida Homes?

Roof ventilation helps Florida homes move heat and humid air through the attic. This airflow can reduce moisture-related damage to roof decking and insulation. We recommend a complete approach with balanced intake and exhaust vents, proper insulation, air sealing, and prompt roof repairs.
Key Takeaways
- Florida’s heat, humidity, heavy rain, and storm exposure make balanced attic airflow especially important.
- Soffit intake vents and high-level exhaust vents must work together. Adding exhaust vents alone may not improve airflow.
- Ventilation can improve indoor comfort and support HVAC efficiency. It can’t guarantee lower energy bills or resolve every moisture concern.
- Hot upper rooms, attic condensation, musty odors, rusted fasteners, and damaged vents call for a professional assessment.
- A full evaluation should review the roof, attic, insulation, air sealing, ductwork, HVAC penetrations, and potential leak sources.
Why Balanced Roof Ventilation Matters in Florida
Proper roof ventilation helps control excessive attic heat and manage moisture exposure in Florida homes. A well-planned system protects roof decking and attic components from prolonged damp conditions while supporting a more stable environment below the roof.
Florida’s intense sun, long cooling seasons, heavy rain, high humidity, coastal air in some areas, and hurricane-season wind all place added demands on a roof system. Roof vents in Florida must work as part of that system, not as a stand-alone fix. Effective airflow can help move warm, humid air through the attic while reducing the conditions that contribute to trapped moisture.
Ventilation may also support indoor comfort and HVAC efficiency when it works alongside sufficient insulation, sealed air gaps, sound ductwork, and properly operating cooling equipment. Learn more about ventilation and energy bills before treating attic airflow as the sole answer to high cooling costs.
We set clear expectations during every evaluation. Roof ventilation does not guarantee lower utility bills, stop roof leaks, prevent hurricane damage, eliminate mold, or extend the life of every roof. High energy use and moisture concerns may also result from insulation gaps, leaking ducts, HVAC performance issues, plumbing leaks, roof leaks, air leakage, or high indoor humidity. Humidity’s effect on roofing materials makes a complete roof assessment especially valuable in our climate.
Every dependable roof includes connected layers and components: shingles or metal panels, underlayment, flashing, decking, insulation, air sealing, ductwork, and storm-ready construction. Our roof ventilation services evaluate how these parts work together before we recommend changes.
Signs Your Attic or Roof Ventilation May Need Professional Attention
Heat and moisture symptoms deserve prompt attention, especially after a severe storm or during Florida’s humid months. These signs do not automatically prove a ventilation problem, but they do tell us that the attic and roof system need a closer look.
Common Warning Signs
Watch for the following conditions:
- Upstairs rooms or top-floor spaces feel consistently hotter than other areas.
- The attic feels unusually hot or stuffy during normal Florida weather.
- Condensation, damp insulation, water staining, or visible moisture appears in the attic.
- Musty or mildew-like odors develop near ceilings, attic access points, or upper rooms.
- Roof decking looks discolored, damp, warped, or deteriorated.
- Attic nails, fasteners, or metal components show rust.
- Existing vents are damaged, blocked, painted shut, poorly installed, or missing after storm damage.
- Recurring ceiling or roof moisture needs a clear diagnosis.
Why a Full Diagnosis Matters
Warm upper rooms and rising cooling costs can relate to roof ventilation, yet they can also reflect poor insulation, air leaks, duct problems, roof color, limited shade, HVAC performance, or the building’s design. Likewise, attic moisture may come from roof leaks, plumbing leaks, indoor humidity movement, or condensation.
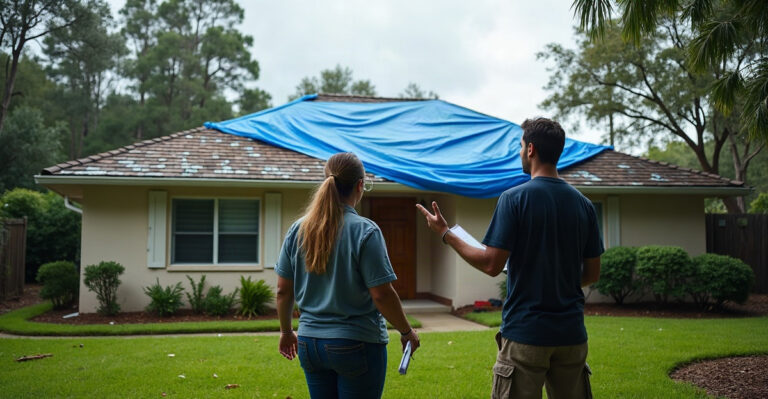
We evaluate the roof, attic, insulation, air sealing, HVAC ducts, and likely leak sources before proposing work. Poor airflow can contribute to moisture-related roof concerns, but poor ventilation and roof damage should be considered alongside every other possible cause. If storm damage has affected vents, flashing, or roof coverings, timely storm damage repair can help prevent a smaller issue from becoming a larger one.
How Intake, Exhaust, Insulation, and Air Sealing Work Together
Roof ventilation is airflow through an attic or roof cavity. It helps bring fresh outside air in while allowing warm, humid air to leave. Effective attic airflow depends on balanced intake and exhaust, not simply installing more vents.
Intake ventilation usually sits near the lower roof edge, often through soffit vents. These openings allow outside air to enter beneath the roofline. Exhaust ventilation usually sits near the roof peak or high on the roof, where ridge vents, static vents, or other exhaust options can release rising warm air and moisture.
Intake ventilation and exhaust ventilation must work together. Adding exhaust vents without enough intake may fail to improve airflow and can create inefficient air patterns. Blocked soffit vents create similar issues, including when insulation covers the openings. Damaged soffits or eaves may also need fascia and soffit repairs before a ventilation system can perform as intended.
Ventilation has a different job from insulation and air sealing. Ventilation manages attic air and moisture. Insulation slows heat transfer between the attic and living spaces. Air sealing reduces conditioned-air loss and limits humid indoor air from entering the attic through gaps around fixtures, wiring, duct penetrations, and access points.
The right design depends on roof shape, attic layout, existing intake openings, insulation placement, ductwork, HVAC penetrations, decking condition, building use, local requirements, and the current roof assembly. We assess the complete system rather than treating roof ventilation as a one-size-fits-all upgrade.
Roof Vent Options in Florida: What May Fit Your Property
No single type of roof vent is best for every Florida property. The right approach depends on the existing roof system, attic configuration, weather exposure, available intake, and the condition of the roof itself.
Soffit or eave vents provide intake near the lower roof edge. Ridge vents run along the peak and provide high-level exhaust. Static roof vents, also called box vents, are fixed exhaust vents placed higher on the roof. Gable vents sit in the gable ends and may suit certain attic designs. Turbine vents use wind to move air and can fit some roof configurations.
Powered attic ventilators use mechanical power to exhaust air. They need property-specific evaluation because they are not appropriate for every attic or roof assembly. Their operation, available intake, air-sealing condition, and interaction with the home’s HVAC system all matter.
Vent selection should account for intake capacity, exhaust placement, roof geometry, attic layout, insulation, existing vent locations, weather exposure, and manufacturer installation instructions. Upgrades should follow the roofing manufacturer’s requirements and applicable code requirements. We recommend confirming project-specific rules with a licensed roofing professional, manufacturer documentation, local permitting authorities, and recognized building-science resources.
During a new roof installation or a planned roof replacement, we can review ventilation while the roof assembly is accessible. Vent details must also complement the roofing material, whether the property has shingle roofing or metal roofing. For heat-focused planning, review roofing options for heat alongside ventilation needs.
Residential and Commercial Ventilation Needs Are Not Always the Same
Residential roof ventilation assessments often focus on attic layout, soffit intake, ridge or static exhaust vents, insulation placement, roof decking, ductwork, and indoor moisture movement. Homes commonly have enclosed attic spaces where balanced airflow can play an important role.
Commercial roof ventilation calls for a different approach. Low-slope roof assemblies, rooftop HVAC equipment, penetrations, warehouse heat, interior humidity, occupancy patterns, mechanical systems, multi-tenant needs, and operating schedules can all affect the assessment. Advice intended for a residential attic may not suit an office, warehouse, retail site, or other commercial property.
We focus on practical options that address heat, moisture, roof-system condition, and interior comfort while limiting operational disruption. A commercial evaluation may identify roof repair needs, mechanical concerns, drainage issues, or interior humidity sources before ventilation changes make sense. Prompt roof repair services remain important whenever damaged coverings, flashing, or penetrations allow water into the building.
When to Schedule a Roof Ventilation Assessment
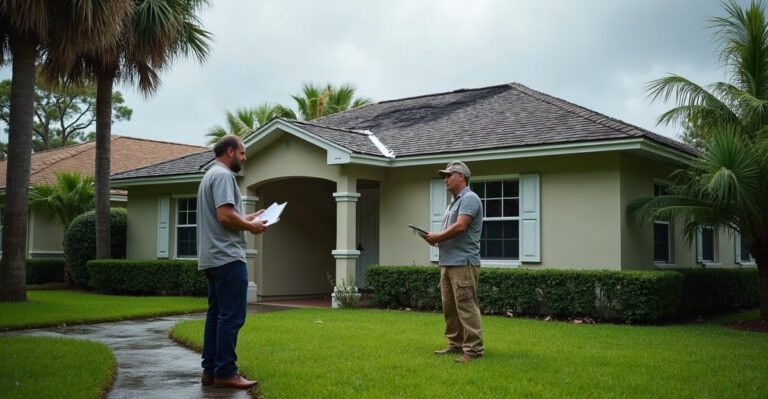
Property owners can spot early concerns without taking unsafe risks. Check exterior vents from the ground where safe, and look for visible blockage, storm damage, or missing components. Keep insulation and stored items away from soffit vents. Record when heat, odors, or moisture symptoms appear, including after storms, during high humidity, or at the hottest time of day. Roof age, previous repairs, storm events, and recurring interior symptoms also help guide an evaluation.
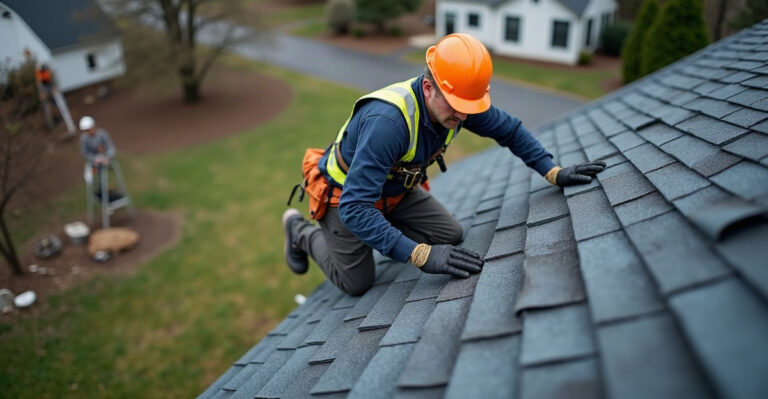
We recommend a professional assessment instead of roof access or adding vents without a system design. A complete review should include vent condition and placement, intake and exhaust balance, roof decking, attic moisture, insulation, air sealing, ducts, HVAC penetrations, and possible roof or plumbing leak sources.
Every Florida home does not necessarily need the same ventilation solution. Roof assembly, attic design, insulation, HVAC setup, local conditions, and applicable requirements determine what makes sense. Ventilation may support comfort and cooling efficiency, but it will not guarantee lower utility costs. Adding more roof vents may not solve attic heat without reviewing intake ventilation and the overall airflow design.
Ventilation also does not stop leaks or storm damage. Proper installation, flashing, sealed penetrations, hurricane-resistant detailing, routine maintenance, and fast repairs remain essential. Powered attic ventilators require an individual review, and they are not right for every roof. Include ventilation in routine roof maintenance, after storm damage, and whenever heat or moisture symptoms appear. For budgeting context, see the cost of roof ventilation.
If we notice attic moisture, unusually hot upper rooms, damaged vents, or concerns about roof airflow, Pyramid Roofing FLA can evaluate the complete roof system and explain practical next steps. Contact our roofing team to schedule an assessment.